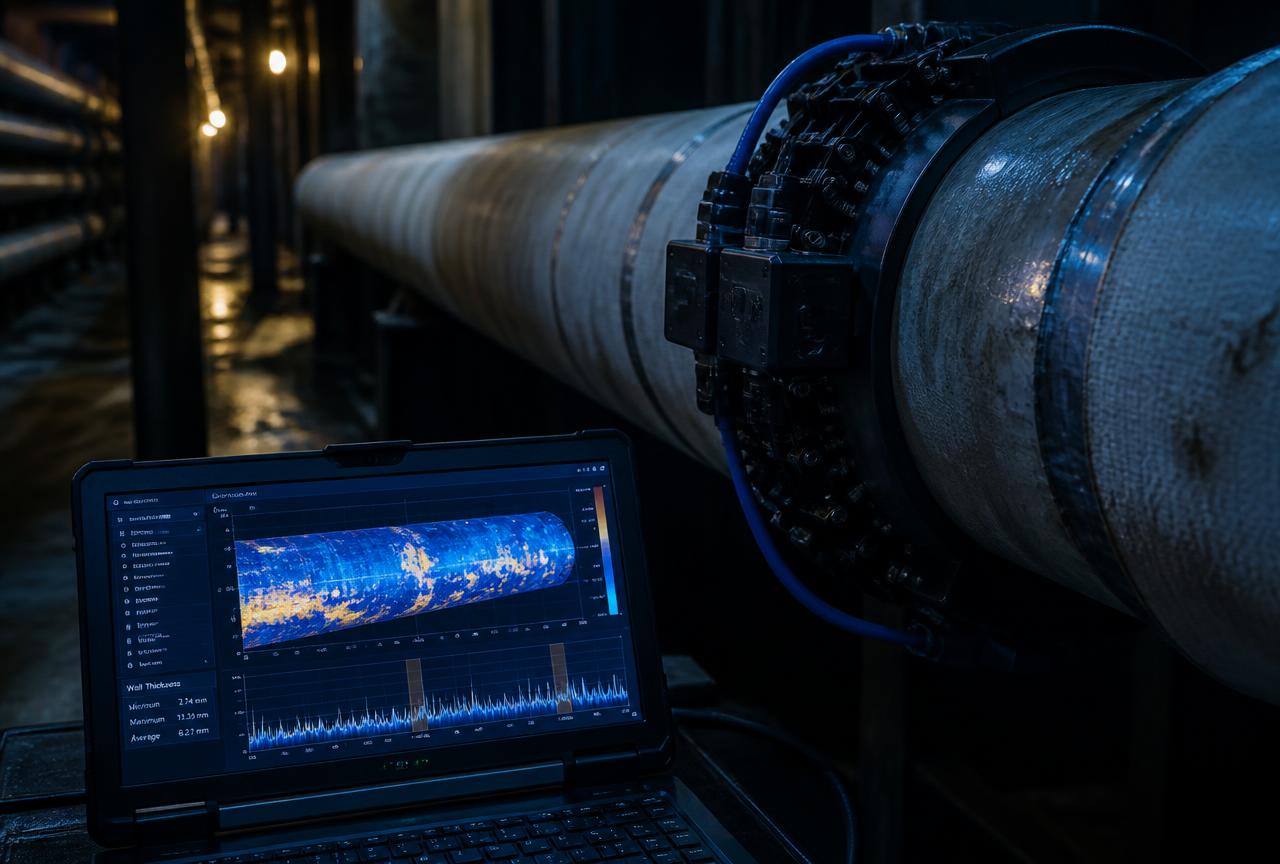
Specialized inspection equipment and data analysis on an industrial plant site

Services

Specialized & Advanced Inspection

Screening, mapping and material verification techniques applied where conventional spot inspection alone does not answer the integrity question.

Request a Quote

Capabilities

Targeted Techniques for Difficult Scopes

Availability of each technique is confirmed against the specific scope, equipment requirement and personnel certification at enquiry stage.

GWT

Guided Wave / Long Range Ultrasonic Screening

Rapid screening of long pipe runs from a single test location to identify areas requiring detailed follow-up inspection.

Working Principle
Low-frequency guided ultrasonic waves propagate along the pipe wall. Reflections from cross-sectional changes indicate features and potential metal loss.
Typical Indications
  • Areas of metal loss
  • Corrosion under insulation indications
  • Cross-section changes
Applications
  • Insulated pipe runs
  • Road and pipe rack crossings
  • Buried and inaccessible sections where applicable
Equipment
Guided wave collars and instrumentation appropriate to pipe diameter and coating.
Reporting
Screening results with distance-referenced indications and follow-up recommendations.

Guided wave is a screening technique; indications are normally confirmed by direct inspection methods.

Request a Quote
CM

Corrosion Mapping

Encoded ultrasonic thickness mapping to quantify and visualise the extent of wall loss over a defined area.

Working Principle
Automated or semi-automated scanning captures thickness data on a grid, producing a colour-coded thickness map of the inspected area.
Typical Indications
  • Localised pitting
  • General wall thinning
  • Erosion-corrosion patterns
Applications
  • Vessel shells and heads
  • Tank floors and shells where accessible
  • Piping and elbows
Equipment
Encoded scanners with ultrasonic instrumentation configured for thickness acquisition.
Reporting
C-scan thickness maps with minimum thickness values and area references.
Request a Quote
HT

Hardness Testing

In-situ hardness measurement to verify material condition after welding or heat treatment.

Working Principle
Portable hardness testers apply a controlled indentation or rebound measurement, converted to a hardness scale.
Applications
  • Post-weld heat treatment verification
  • Weld and heat-affected-zone checks
  • Material condition assessment
Equipment
Portable hardness testers suited to the component geometry and surface condition.
Reporting
Measured values against the specified hardness limits for the material and procedure.
Request a Quote
PMI

Positive Material Identification

Verification of alloy composition to confirm that installed materials match the specification.

Working Principle
Portable analysers determine elemental composition, allowing the alloy grade to be identified or verified on site.
Applications
  • Incoming material verification
  • Weld consumable and installed alloy checks
  • Material traceability programmes
Equipment
Portable alloy analysers with calibration verification.
Reporting
Component-referenced composition results and grade confirmation.
Request a Quote
HDT

Holiday / Coating Integrity Testing

Detection of discontinuities in protective coatings and linings prior to service.

Working Principle
A test voltage appropriate to the coating thickness is applied across the coating; a discharge indicates a discontinuity.
Applications
  • Pipeline coatings
  • Tank and vessel linings
  • Structural protective coatings
Equipment
Low- and high-voltage holiday detectors set to the coating specification.
Reporting
Location and quantity of discontinuities with repair references.
Request a Quote

Execution

Screening to Confirmation

  1. 01

    Damage mechanism and objective defined

  2. 02

    Screening technique deployed

  3. 03

    Indications confirmed by direct inspection

  4. 04

    Results reported with recommendations

Have a Difficult Inspection Problem?

Describe the asset, the damage mechanism of concern and the access constraints.